

TL;DR
A good architecture design review tool lets reviewers see several drawings at once. Architects judge by comparison, holding a plan against a section and a rendering, so simultaneous display matters more than raw resolution. After that, check whether markup persists, whether guests can join without installing software, and whether the tool fits the review type you run most.
Why does seeing several drawings at once matter more than resolution?
Remote design review is usually judged on sharpness: is the drawing crisp enough to read? That question matters, but it comes second. Architects judge by comparison, holding a plan against an elevation against a precedent image, and a tool that shows one view at a time breaks that habit more than any loss of image quality does.
Even as sketching on screens has become more natural for designers, many virtual pin-ups have returned to literal pin-ups.1 A wall keeps twenty sheets in view at once. Most software shows one.
What kinds of design review does a practice run?
Design review is several activities, and the tool that suits a desk crit is rarely the one that suits a milestone coordination review. Most practices run at least four kinds, each with its own audience, level of finish and definition of success.
- Desk crit or internal pin-up. The most frequent and least formal. A few people develop deliberately unfinished work, so speed and informality matter more than fidelity or a record.
- Client design review. The work must be presentable to an audience that doesn't read construction documents, and the goal is a decision the client understands and won't revisit.
- Coordination review. Brings disciplines together to find conflicts. Everyone must be looking at current, correctly referenced information, and the output is a list of items with owners.
- Quality review. Checks drawings against firm standards and code. It needs methodical examination at a legible scale, and tools built for conversation serve it worst.
What each type of design review needs from a tool
Desk crit
A few people developing deliberately unfinished work.
NeedsNear-instant setup and informality, more than fidelity or a record.
Client design review
A decision the client understands and won't revisit.
NeedsPresentation quality and material a non-specialist can read.
Coordination review
Disciplines finding conflicts, ending in a list of owned items.
NeedsCurrent, correctly referenced information on screen together.
Quality review
Drawings checked against firm standards and code.
NeedsSheets legible at scale for methodical examination.
Why is screen-based review harder than a pin-up wall?
A pin-up wall supports a kind of looking that screens don't. Reviewers scan, compare, step back for the whole and lean in for a detail without any deliberate action, and every sheet stays in peripheral view while attention is elsewhere.
Most collaboration software replaces that with sequential presentation. One item fills the screen, the presenter decides what is shown, and comparing two drawings means leaving one to reach the other. Holding a plan in memory while looking at a section is harder than looking at both.
Two practices recover most of what the wall provides:
- Several sources on screen together. When a plan, a section and a rendering share the screen, every participant can look across them freely while one person leads the session.
- Material circulated in advance. Send the set before the session so people arrive having studied it. The meeting becomes a discussion, not a showing.

What do drawings, model views and renderings each need?
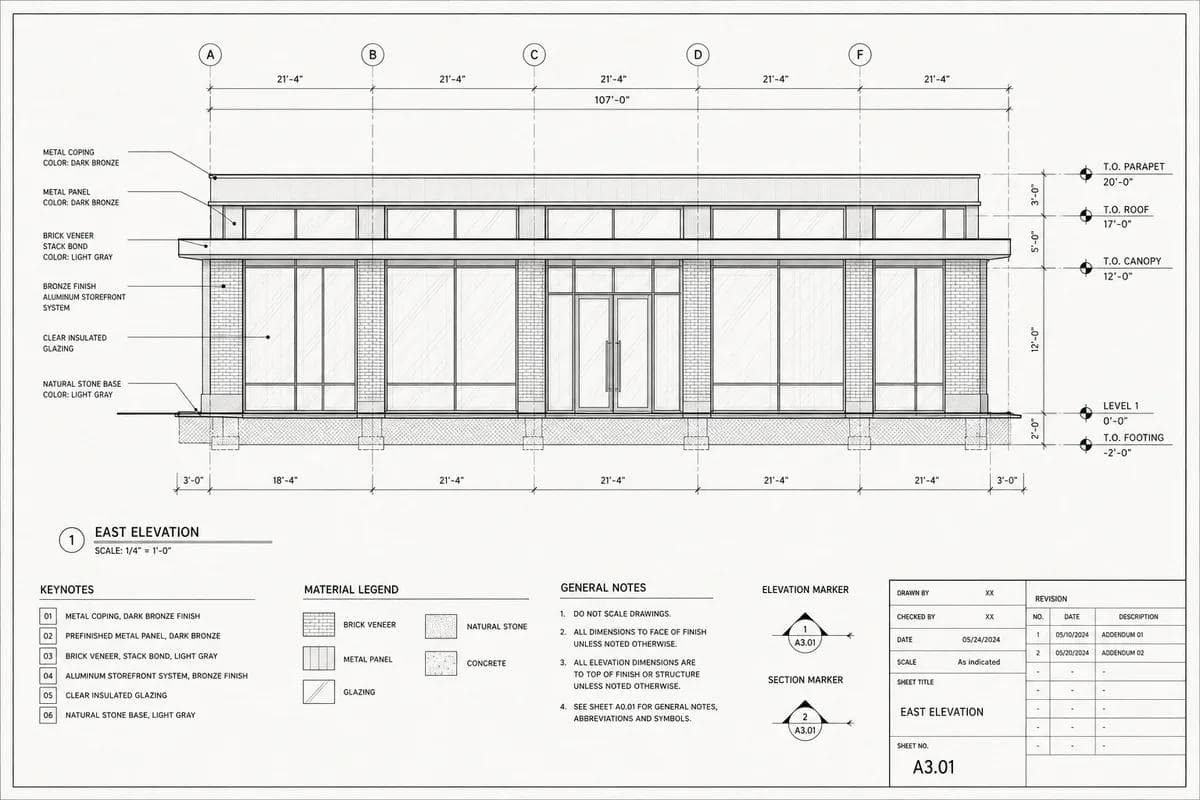
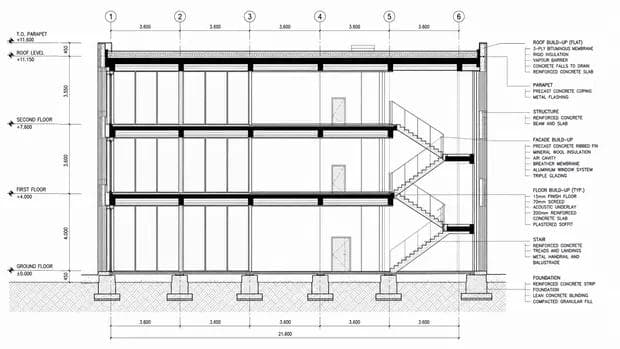
2D drawings need legibility at scale and fine line reproduction. The test is whether a reviewer can read dimension strings, hatch patterns and annotation without zooming. Once zooming is necessary, the reviewer has lost the sheet as a whole and is examining fragments.
3D models are best explored in the software that authors or coordinates them. For a group review, export the views that matter as images or a walkthrough video so they can sit next to the plans and sections. A still image of a model is not a model review, so if a session depends on moving freely through the model, run that part in the modeling tool.
Renderings need color and tonal fidelity. The same image can look different on different displays, so agree what participants are viewing on before treating conclusions about color as settled.
No single test validates a tool. Assess it with a dense sheet, exported model views and a photorealistic rendering, because a platform can handle one well and the others poorly.
Where should markup live, and how does it get back to the model?
Markup made during a live review is easily lost, and the loss usually goes unnoticed until someone tries to act on it. Before adopting any tool, confirm whether annotation persists after the session and attaches to a specific version. Ask whether it can be exported as well. If it can't, make sure each decision is copied into the project's issue list after the session; as the next paragraph explains, most markup needs a person to carry it back anyway.
The harder problem is the round trip. A redline drawn over a shared image or video frame is not connected to the model or sheet it describes, so someone must turn it into a change. Model coordination software closes part of that gap: applications that support the BIM Collaboration Format (BCF), an open buildingSMART standard, exchange issues linked to model elements and saved viewpoints. Markup on drawings, renderings and exported views still needs a person to carry it back.
Project stage matters too. The 2013 edition of the AIA's G202 Project Building Information Modeling Protocol Form assigns authorship of each model element by project milestone and sets the extent to which model users may rely on model content, alongside model ownership and modeling standards.2 A comment on a model element carries different weight depending on the stage at which it was made.
Treat live markup as a prompt, not an instruction. Capture it in the session, convert it into items with owners the same day, and record those in the system the project runs on. A screenshot with arrows on it is not a decision.
How should design decisions and rationale be captured?
Design reviews produce two outputs, and most practices capture only one. The list of changes usually gets recorded. The reasoning often doesn't, and the reasoning is what becomes valuable eighteen months later, when someone asks why a detail is the way it is.
Keep the record and the discussion distinct. Coordinated project information belongs in the governed environment: the ISO 19650 series treats the common data environment as the system through which project information is shared and coordinated among parties, with version control as a core function.3 Review discussion should feed that environment, not substitute for it.
Recordings help less than practices expect. A two-hour recording nobody watches is not a record, and searching it later is slower than reading three lines written at the time. The primary record should be a short written summary produced immediately: what was decided, what remains open, who owns each item and, briefly, why.
Which tool characteristics matter most for design review?
Weigh three characteristics heavily. Simultaneous display comes first: how many sources fit on screen at once, at what resolution each, and whether the arrangement persists so a recurring review doesn't need rebuilding. Annotation persistence is second: marks should survive the session and attach to a version, with someone named to carry decisions back to the model or issue list. Low participation friction is third, because design review often includes consultants and clients outside the firm, and a tool that requires installation excludes exactly the people whose input was the point.
Treat integrations nobody will configure, interface polish and features designed for other industries as tie-breakers, not reasons to choose.
| Factor | One view at a time | Several sources at once |
|---|---|---|
| How reviewers look | One item, chosen by the presenter | Several sources visible together, closer to a pin-up wall |
| Comparing drawings | Leave one item to reach another and rely on memory | Plan, section and precedent held in view together |
| Desk crits | Workable, but constrains informal back-and-forth | Closer to how internal critique naturally proceeds |
| Coordination | Adequate when one model view is the subject | Better when several disciplines' drawings must be compared live |
| Setup effort | Low, usually a screen share | Higher at first; low per session if the arrangement persists |
| Best fit | Discussion-led sessions where drawings are context | Sessions where the drawings are the subject of judgment |
How should review cadence shape the choice?
A practice running short reviews several times a week needs near-instant setup, because a two-minute preparation cost repeated forty times a month adds up. Milestone reviews invert the priorities: they happen rarely, justify preparation, and demand presentation quality, breadth of material and a clear record.
Persistence bridges the two. A standing workspace that keeps its arrangement and current sheets makes starting a frequent review nearly free, and it serves milestone reviews by accumulating the project's material in one place.
Practices tend to choose tools with the memorable milestone review in mind, yet spend most of their review time in short internal sessions. Select for the frequent case and accept some compromise on the rare one.
When is a general-purpose tool good enough?
- Discussion-led reviews. When the drawing is context and not the subject, a conversation about program, scope or sequencing works well over standard video conferencing.
- Co-located teams. Designers who share a studio should use the wall, still the best design review tool available, and reserve digital environments for people joining from elsewhere.
- Small projects. A job with a handful of sessions and one consultant is unlikely to repay the overhead of a specialized environment.
- Process problems. If reviews run long because the work isn't ready, attendance is unclear or decisions never get written down, a better tool will host the same problems at higher resolution. Fix the review before upgrading the room.
How to choose and set up a design review tool
- Classify your review types: List desk crits, client reviews, coordination reviews and quality reviews with the frequency and attendance of each, and select for the type you run most often.
- Test with real project material: Put a dense construction sheet, exported model views and a photorealistic rendering from an actual project on screen together, the way a pin-up would show them.
- Check whether the layout persists: Set up a review, end the session and reopen it. The sheets and arrangement should still be there.
- Check guest access: Have an outside consultant join a test session from their own computer and note every step that slows them down.
- Decide what happens to markup before you adopt: Confirm that annotation persists and attaches to a version, ask whether it exports, and name who converts it into owned items after each session.
- Assign the summary before the review starts: Pick someone other than the presenter to record decisions, open items, owners and the reasoning behind each decision.
- Circulate the set in advance: Send the material before each session so it opens as a discussion.
Coresee makes a persistent, browser-based video collaboration workspace, one of the tool categories this guide describes.
References
- Lau, Wanda. “Return to Office: How It Started and How It’s Going.” AIA Architect, The American Institute of Architects. April 11, 2024. aia.org/aia-architect/article/return-office-how-it-started-and-how-its-going
- AIA Contract Documents. “Summary: G202–2013, Project Building Information Modeling Protocol Form.” The American Institute of Architects. 2013. help.aiacontracts.com/hc/en-us/articles/1500010352762-Summary-G202-2013-Project-Building-Information-Modeling-Protocol-Form
- International Organization for Standardization. “ISO 19650-1:2018, Organization and Digitization of Information About Buildings and Civil Engineering Works, Including Building Information Modelling (BIM), Information Management Using Building Information Modelling, Part 1: Concepts and Principles.” ISO. 2018. iso.org/standard/68078.html
Published September 10, 2026
